
Sold
Listing Courtesy of:  PrimeMLS / Listed By: Joshua Greenwald, Greenwald Realty Group / Bought By: Kelly O Fisk, BHG Masiello Peterborough
 PrimeMLS / Listed By: Joshua Greenwald, Greenwald Realty Group / Bought By: Kelly O Fisk, BHG Masiello Peterborough
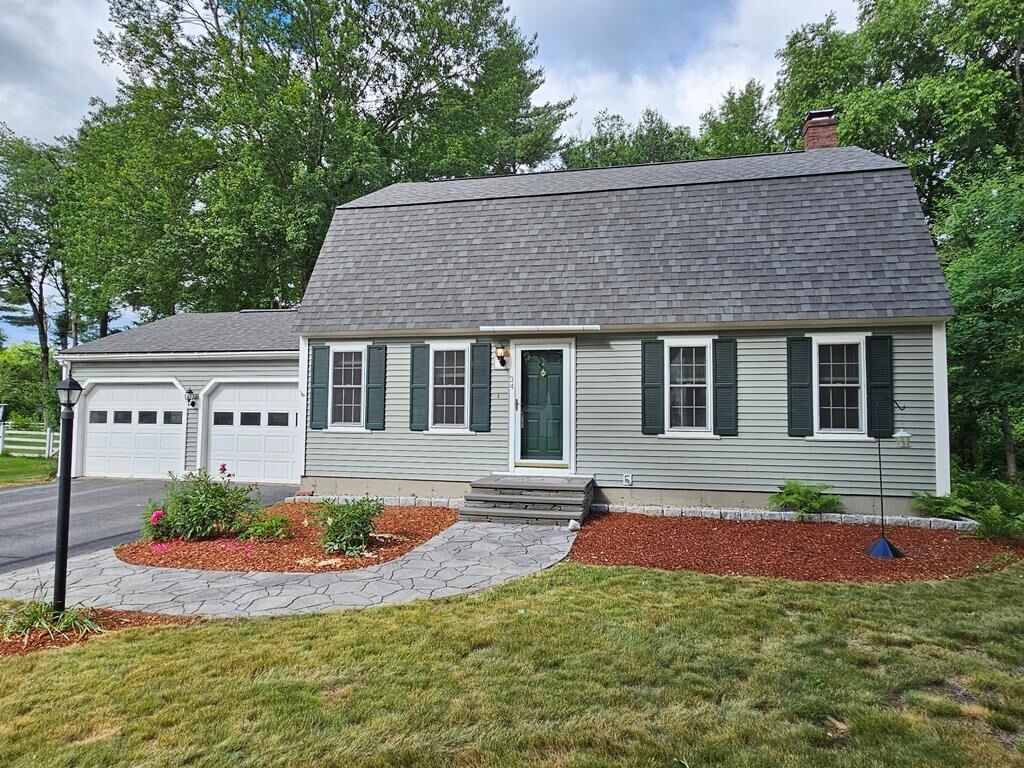
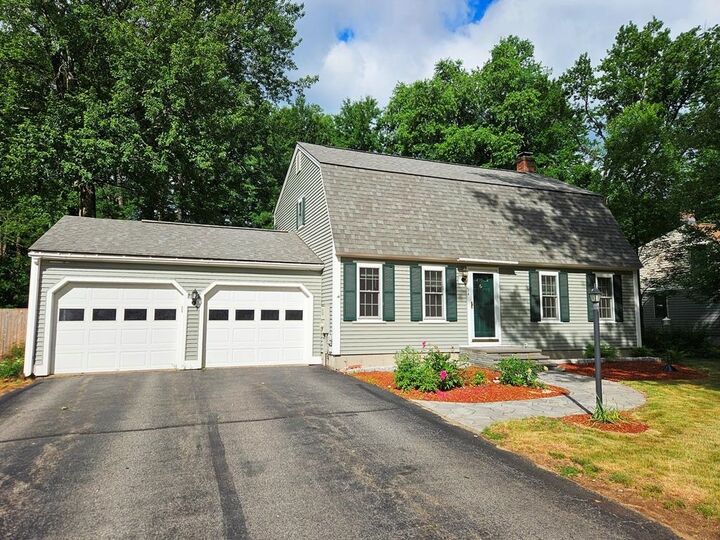
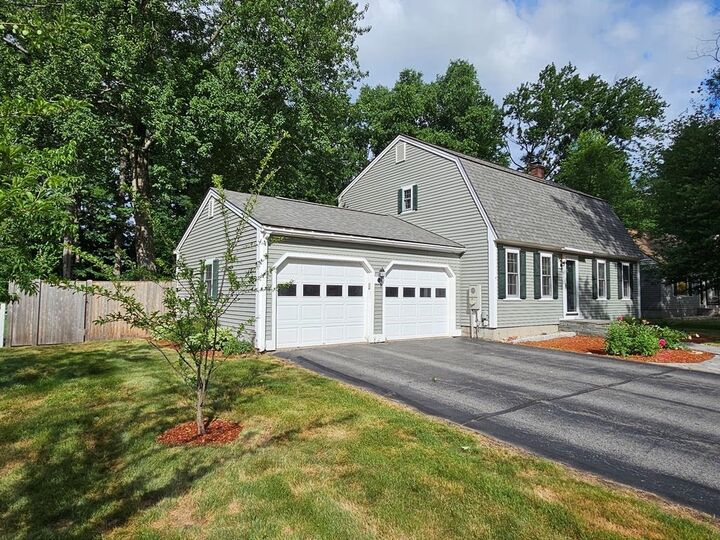
 34 Andover Street Keene, NH 03431
Sold on 07/17/2026
$500,000 (USD)
Sold Date:
07/17/2026
07/17/2026
Lot Size
0.3 acres
0.3 acres
Type
Single-Family Home
Single-Family Home
Year Built
1980
1980
Style
Gambrel
Gambrel
School District
Keene Sch Dst Sau #29
Keene Sch Dst Sau #29
County
Cheshire County
Cheshire County
Listed By
Joshua Greenwald, Greenwald Realty Group
Bought with
Kelly O Fisk, BHG Masiello Peterborough
Kelly O Fisk, BHG Masiello Peterborough
Source
PrimeMLS
Last checked Sep 22 2026 at 10:58 PM GMT+0000
PrimeMLS
Last checked Sep 22 2026 at 10:58 PM GMT+0000
Bathroom Details
- Full Bathrooms: 2
- Half Bathroom: 1
Interior Features
- Dining Area
- Master Br W/ Ba
- Ceiling Fan(s)
- In-Law Floorplan
- Walk-In Closet(s)
Lot Information
- Level
- Landscaped
- Near School(s)
- Near Country Club
- Near Golf Course
Property Features
- Foundation: Concrete
Heating and Cooling
- Hot Water
- Baseboard
- None
Basement Information
- Full
- Sump Pump
- Storage Space
- Partially Finished
- Interior Access
- Interior Stairs
Flooring
- Ceramic Tile
- Manufactured
- Wood
Exterior Features
- Patio
- Shed
- Double Pane Window(s)
- Full Fence
- Roof: Architectural Shingle
Utility Information
- Utilities: Cable
- Sewer: Public Sewer
- Fuel: Hot Water
School Information
- Elementary School: Symonds Elementary
- Middle School: Keene Middle School
- High School: Keene High School
Parking
- Garage
- Driveway
- Auto Open
- Direct Access
- Attached
Stories
- Two
Living Area
- 2,819 sqft
Listing Price History
Date
Event
Price
% Change
$ (+/-)
Jun 21, 2026
Price Changed
$499,000
-4%
-$20,000
Jun 20, 2026
Listed
$519,000
-
-
Disclaimer: © 2026 PrimeMLS, Inc. All rights reserved. This information is deemed reliable, but not guaranteed. The data relating to real estate displayed on this display comes in part from the IDX Program of PrimeMLS. The information being provided is for consumers’ personal, non-commercial use and may not be used for any purpose other than to identify prospective properties consumers may be interested in purchasing. Data last updated 9/22/26 15:58
 © 2026 PrimeMLS, Inc. All rights reserved. This information is deemed reliable, but not guaranteed. The data relating to real estate displayed on this display comes in part from the IDX Program of PrimeMLS. The information being provided is for consumers’ personal, non-commercial use and may not be used for any purpose other than to identify prospective properties consumers may be interested in purchasing. Data last updated 9/22/26 15:58



Description